How AI Is Digitizing and Classifying Engineering Drawings
The problem behind the drawing cabinet
The common hallmarks of any civil contractor office, any legacy manufacturing plant, and any public utility company are rolling drawings, brittle A0 sheets in flat files, and hand-annotated as-builts that nobody has touched in years. These drawings are the culmination of years of engineering expertise, including all the changes, site limitations, and approvals.
And they are quietly disappearing.
Industry pain point
Hard copies of drawings usually get lost, get damaged due to floods, or are
simply misfiled. Even when everything goes well, finding the right drawing
depends on knowing which discipline it belongs to, which revision is current,
and which folder it is stored in. This tribal knowledge often disappears
when experienced engineers retire.
When organizations try to digitize by scanning drawings, they hit another wall. 50,000 scanned PDFs on a shared drive, called drawing_0047_final_v2_APPROVED.pdf, are still a little more than the original paper they replaced. If there is no classification, no metadata, and no system to understand the drawing, then the search becomes impossible.
- 30% of engineering firms report regular drawing loss on projects
- 60% of retrieval time is spent locating the right document version
- 4× cost multiplier when rework is needed due to missing drawings
Why generic OCR fails, and domain knowledge wins
A civil drawing and a structural drawing can be almost the same as a general-purpose document scanner. They both have title blocks, annotations, and lines. The difference between them is the domain context, which includes the conventions of grid line notation, discipline codes in drawing numbers, specific libraries of symbols, and the way a P&ID symbol is read from the reinforcement schedule.
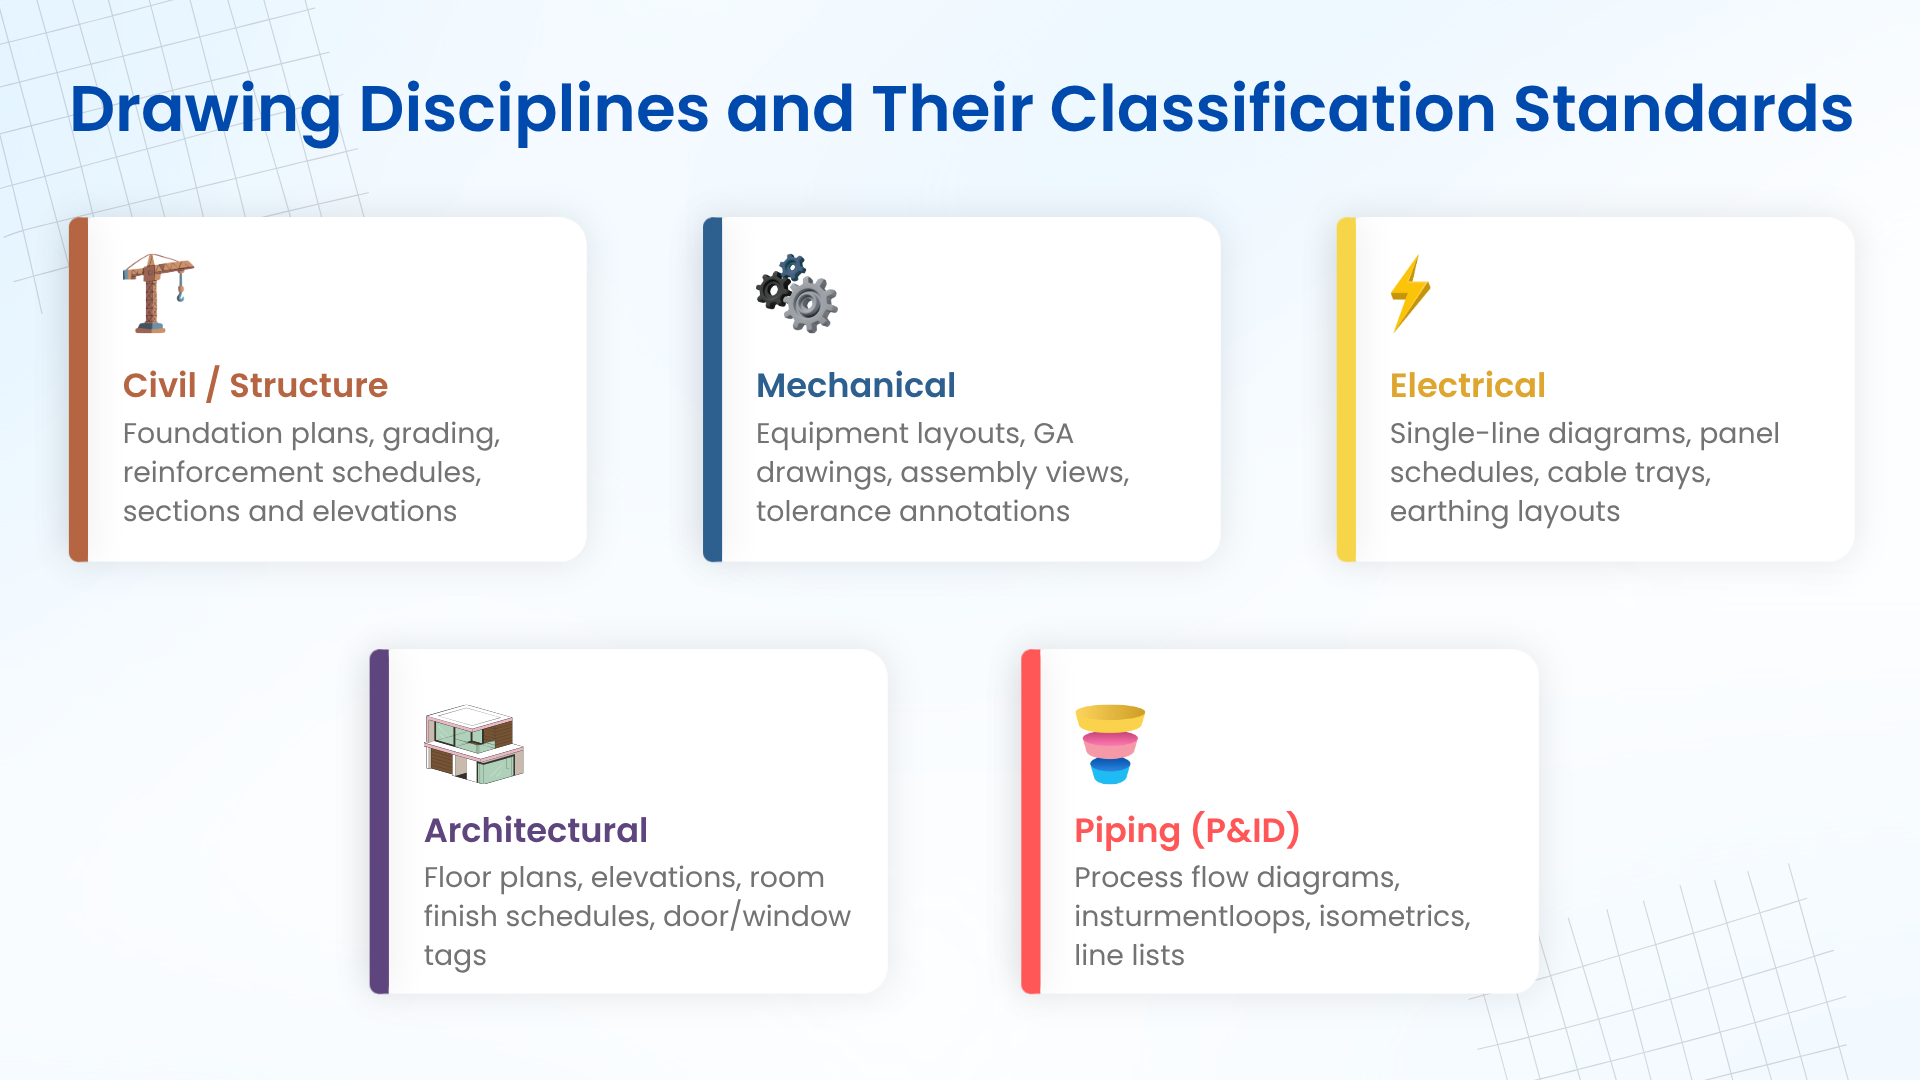
Effective classification depends upon knowing these governing disciplines and conventions. ISO 128 is for technical drawing, BS 1192 / ISO 19650 for BIM document management, and discipline-specific conventions for Civil, Mechanical, Electrical, Architectural, and Piping drawings.
The solution- A five-stage intelligent pipeline
The correct approach is to implement a domain-aware document intelligence pipeline. Each stage is built on decisions made with engineering context.
01 — Scan & pre-process
High resolution (400 DPI minimum for A0/A1 sheets) and automated deskewing/ noise reduction/ normalization of contrast. Scans are output as multi-layer TIFFs and searchable PDFs. For large-format drawings, special flatbed or overhead scanners are needed.
02 — Attribute extraction
AI-powered OCR (the standardized information panel present on every engineering drawing) is used. Drawing numbers, revision status, project code, discipline, drawn-by, approved-by, date, scale, and sheet title are extracted and checked for patterns.
03 — Discipline classification
The domain-trained classifiers label each drawing with its discipline and drawing type based on the attributes of the title block extracted from the drawing, the symbol sets identified in the drawing, and visual layout analysis. Ambiguous drawings are identified as confidence scores and reviewed by human means.
04 — Metadata enrichment & validation
Extracted attributes are correlated with the project’s WBS (Work Breakdown Structure) and document numbering system. A revision history is built when several drawings are saved. This gives a neat, well-formed metadata record for each drawing.
05 — Upload to destination platform
Documents are automatically uploaded to the correct place in their project’s CDE (Common Data Environment) folder structure, with all metadata matched to the platform’s native metadata fields. No manual drag-and-drop. No misfile.
Key attributes extracted from every drawing
The title block is the ground truth. Every compliant engineering drawing contains a structured title block, and reading it correctly is the foundation of everything downstream.
| Attribute | Description | Extraction Method |
|---|---|---|
| Drawing number | Unique identifier, often encoding discipline (C, M, E, A, P), zone, and sequence. | Auto — OCR |
| Revision | Current revision letter/number (P0, A, B… or 0, 1, 2…) and status (IFR, IFC, AFC). | Auto — OCR |
| Discipline code | Standardized discipline prefix, cross-validated against drawing content. | Auto — Classifier |
| Drawing type | Plan, section, elevation, detail, schematic, schedule, diagram. | Auto — Classifier |
| Project / Contract code | Links drawing to the correct project and WBS node. | Auto — OCR |
| Sheet title | Human-readable description of drawing content. | Auto — OCR |
| Scale | Nominal scale (1:100, 1:50, NTS). Important for dimensional queries. | Auto — OCR |
| Approvals & Signatures | Drawn, checked, and approved with date stamps. | Semi-auto + Review |
Destination platforms & how documents are uploaded
The pipeline is platform-agnostic by design. Once a drawing has clean metadata, uploading to any CDE is a matter of mapping your schema to the platform’s API and replicating the approved folder structure.
Autodesk Forma — BIM-native CDE
|
Microsoft SharePoint — Document Library CDE
|
Autodesk BIM 360 / ACC — Construction CDE
|
AWS S3 / Azure Blob — Object Storage Archive
|
The folder structure is not just an IT decision — it is an engineering decision. Get it wrong and you’ve digitized the chaos.
– Common Data Environment implementation principle, ISO 19650-2
What this unlocks for your organization
Instant findability
Any drawing can be retrieved within 10 seconds by number, discipline, project or keyword, rather than 20 minutes of physical searching.
Regulatory compliance
All the ISO 19650, client document control requirements and statutory requirements are met when documents, audits, revision histories and approvals are automatically recorded.
Knowledge preservation
60 years of institutional engineering knowledge is made resilient. This ensures non-reliance on the memory of a retired engineer.
Accelerated delivery
Automating downstream processes such as clash detection, quantity take-off, and manual generation of O&M requires clean metadata on drawings.
Remote access
Site teams, consultants, and clients can access the correct drawing at any time, on any device. This eliminates the “I will e-mail you the PDF” anti-pattern.
System integration
Structured metadata creates a digital thread across the asset lifecycle. It enables drawing linking in ERP, CMMS, and GIS systems.
What makes this hard — and what makes it work
It may sound simple until you get a 1968 as-built drawing with pencil on the linen, or a series of shop drawings that have the discipline code in a reference-number format specific to this particular contractor.
The hard parts are:
What makes this genuinely difficult:
-
- Variability in title blocks : no two organizations use exactly the same layout. The classifier must generalize across hundreds of formats.
-
- Degraded scan quality : faded pencil, foxing, fold lines, and ink bleed defeat naive OCR. Revision reconciliation — when three versions of the same drawing are scanned, determining the supersession chain requires domain logic, not just file timestamps.
-
- Discipline ambiguity: a combined M&E drawing, a civil/structural interface detail, or a process drawing that straddles P&ID and mechanical requires multi-label classification.
What makes the difference is the combination of domain-trained models (not general-purpose OCR), a human-in-the-loop workflow for low-confidence extractions, and a document numbering schema that is agreed and enforced before the first drawing is scanned.
Ready to rescue your drawing archive?
Whether you’re starting with 500 drawings or 500,000, the process is the same: scan, extract, classify, upload. The investment pays back on the first project where a critical drawing is found in seconds rather than never.