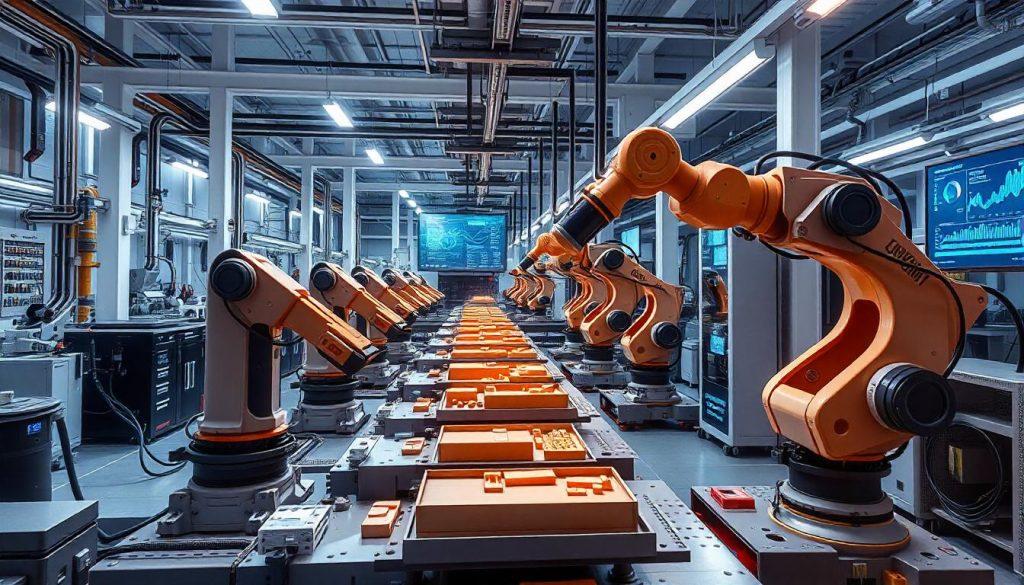
Optimize throughput, eliminate physical bottlenecks, and streamline workflows with our modern suite of factory layout planning and engineering tools.
Optimize spatial arrangements and material flow routes with precision algorithmic floor planning designed for efficiency.
Integrate highly detailed, data-rich intelligent 3D BIM models directly into your centralized plant design databases.
Engineered-to-order system designs, customized heavy industrial equipment catalogs, and mechanical component configuration.
Build nesting structures and sub-assembly configurations directly inside the shop-floor layouts for localized execution.
Validate material flows, stress-test logistics, and resolve operational bottlenecks using high-fidelity spatial simulations.
Bridge the gap between layout planning and actual execution with live IIoT integrations and telemetry mapping.